

See all 23 photos
23 photos
REQUEST A TOUR If you would like to see this home without being there in person, select the "Virtual Tour" option and your agent will contact you to discuss available opportunities.
In-PersonVirtual Tour

$3,800
2,214 SqFt
UPDATED:
Key Details
Property Type Commercial
Sub Type Office
Listing Status Active
Purchase Type For Rent
Square Footage 2,214 sqft
Subdivision Smithville Townsite
MLS Listing ID 5113765
Year Built 1940
Lot Size 3,375 Sqft
Acres 0.0775
Property Sub-Type Office
Source actris
Property Description
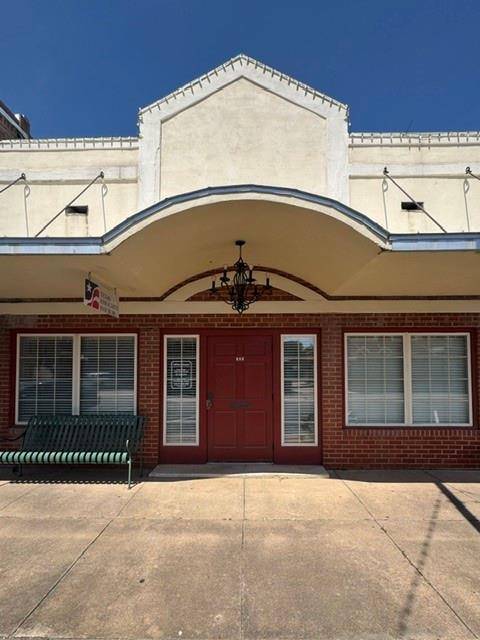
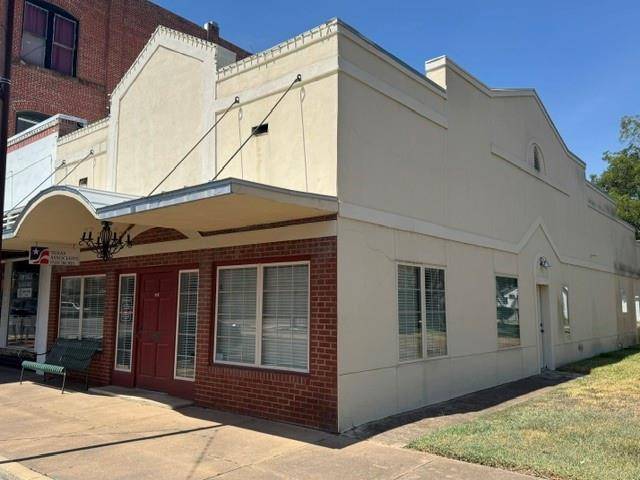
Downtown Smithville office space available for lease! Located in the 3rd block of Main Street, next door to Smithville City Hall and within walking distance of three banks, this property offers a convenient downtown location with a flexible layout for a variety of professional or business uses.
The building features a welcoming reception/lobby area upon entry, seven private offices, a break room, storage room, dedicated printer/work area that could also serve as a conference or meeting room, and one restroom. Three exterior doors provide convenient access throughout the building.
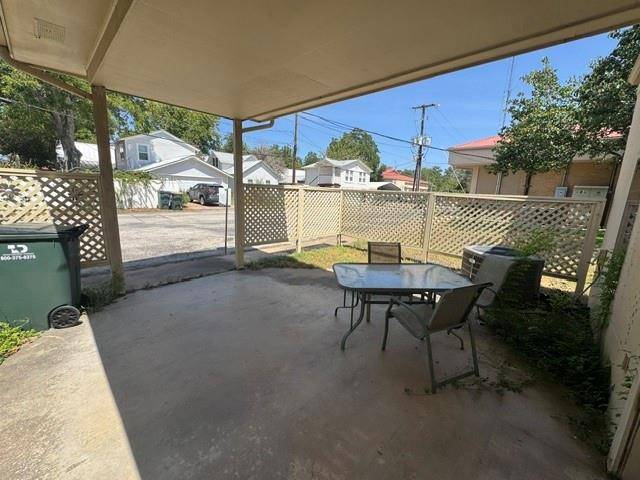
A small rear courtyard offers employees or tenants an outdoor space for breaks. Employee/tenant parking is available at the rear of the building with alley access, while customer and visitor parking is available along Main Street.
With an established office layout and a highly visible downtown location, this space could work well for professional offices, financial or business services, medical or wellness-related offices, nonprofit or organizational use, or other commercial uses permitted by the City.
Available for tenant occupancy January 1, 2027. NNN lease. Tenant responsibilities and operating expenses to be defined in lease.
The building features a welcoming reception/lobby area upon entry, seven private offices, a break room, storage room, dedicated printer/work area that could also serve as a conference or meeting room, and one restroom. Three exterior doors provide convenient access throughout the building.
A small rear courtyard offers employees or tenants an outdoor space for breaks. Employee/tenant parking is available at the rear of the building with alley access, while customer and visitor parking is available along Main Street.
With an established office layout and a highly visible downtown location, this space could work well for professional offices, financial or business services, medical or wellness-related offices, nonprofit or organizational use, or other commercial uses permitted by the City.
Available for tenant occupancy January 1, 2027. NNN lease. Tenant responsibilities and operating expenses to be defined in lease.
Location
State TX
County Bastrop
Zoning Central Business District
Interior
Heating Central
Cooling Central Air
Flooring Carpet, Tile
Fireplace No
Exterior
Utilities Available Above Ground, Cable Available, Electricity Connected, Sewer Connected, Water Connected
View City
Total Parking Spaces 4
Building
Story 1
Sewer Public Sewer
Water Public
Structure Type Brick,Stucco
New Construction No
Read Less Info
Listed by Tamble Realty
NEARBY SCHOOL & BUSINESS
GET MORE INFORMATION