


UPDATED:
Key Details
Property Type Single Family Home
Sub Type Single Family Residence
Listing Status Active
Purchase Type For Sale
Square Footage 2,490 sqft
Price per Sqft $174
Subdivision Anderson Mill West Sec 03
MLS Listing ID 9542250
Bedrooms 5
Full Baths 2
Half Baths 1
HOA Y/N No
Year Built 1987
Annual Tax Amount $8,291
Tax Year 2026
Lot Size 0.296 Acres
Acres 0.296
Property Sub-Type Single Family Residence
Source actris
Property Description
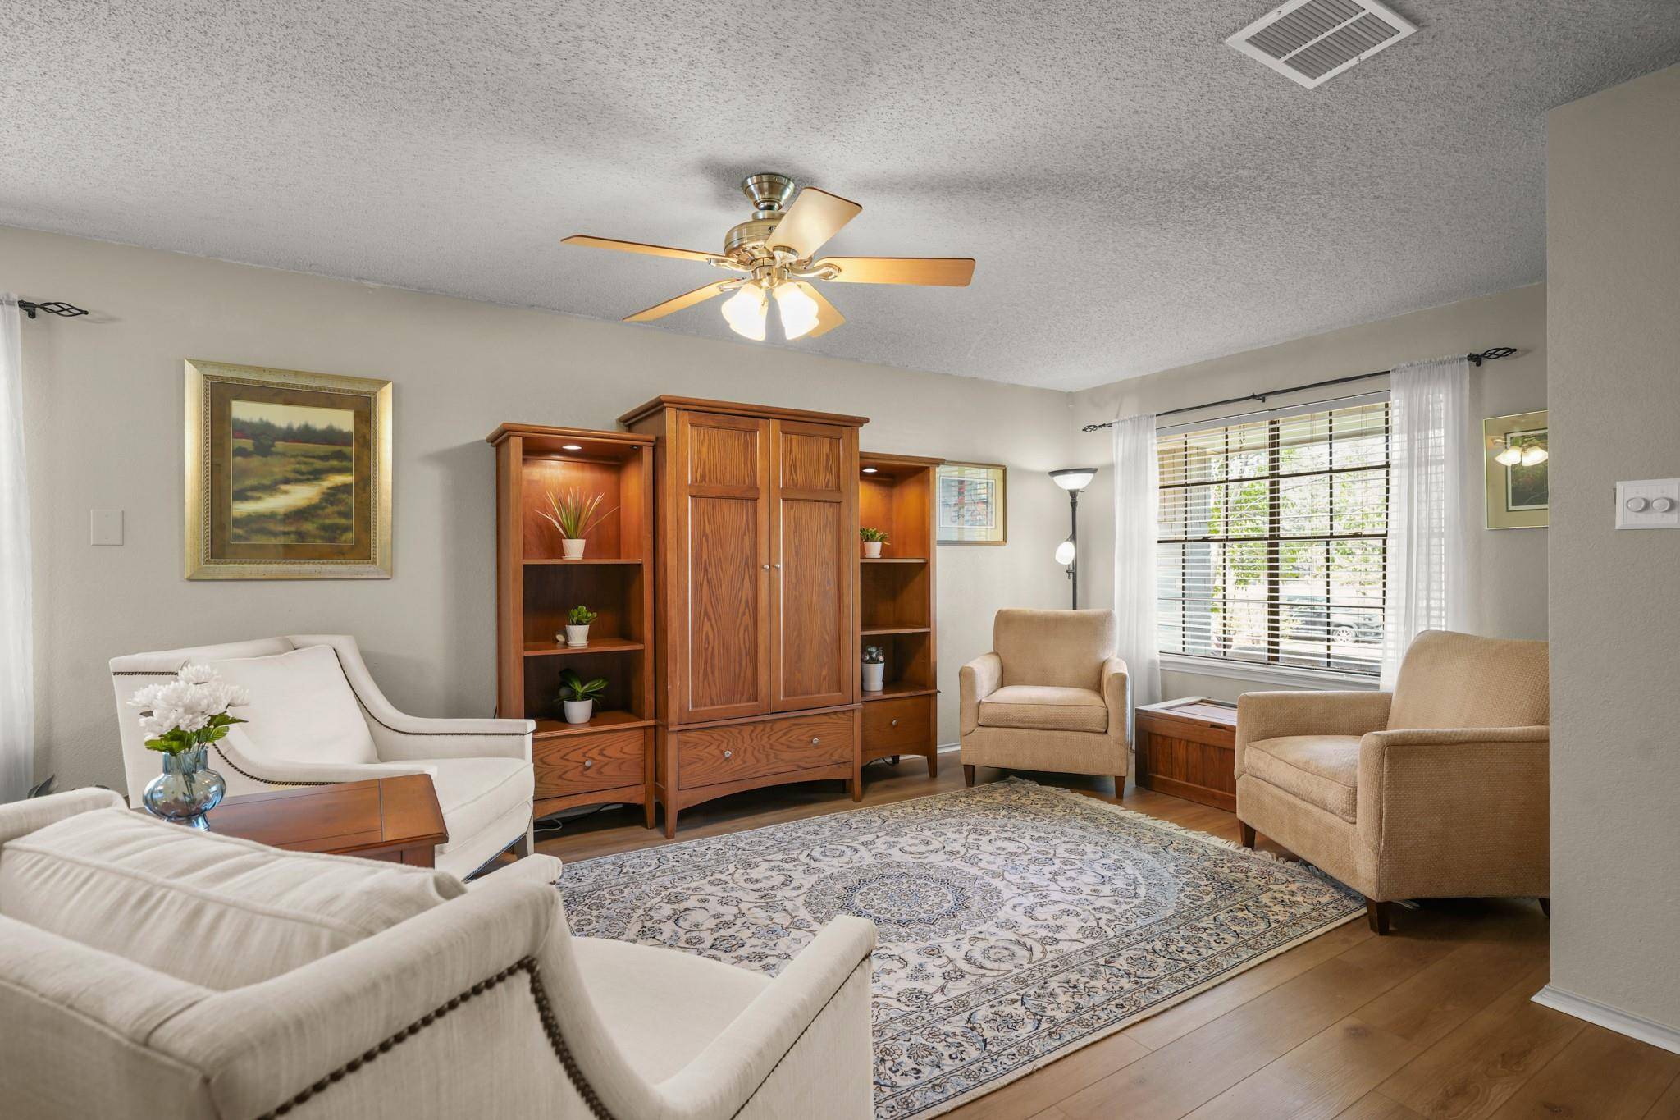
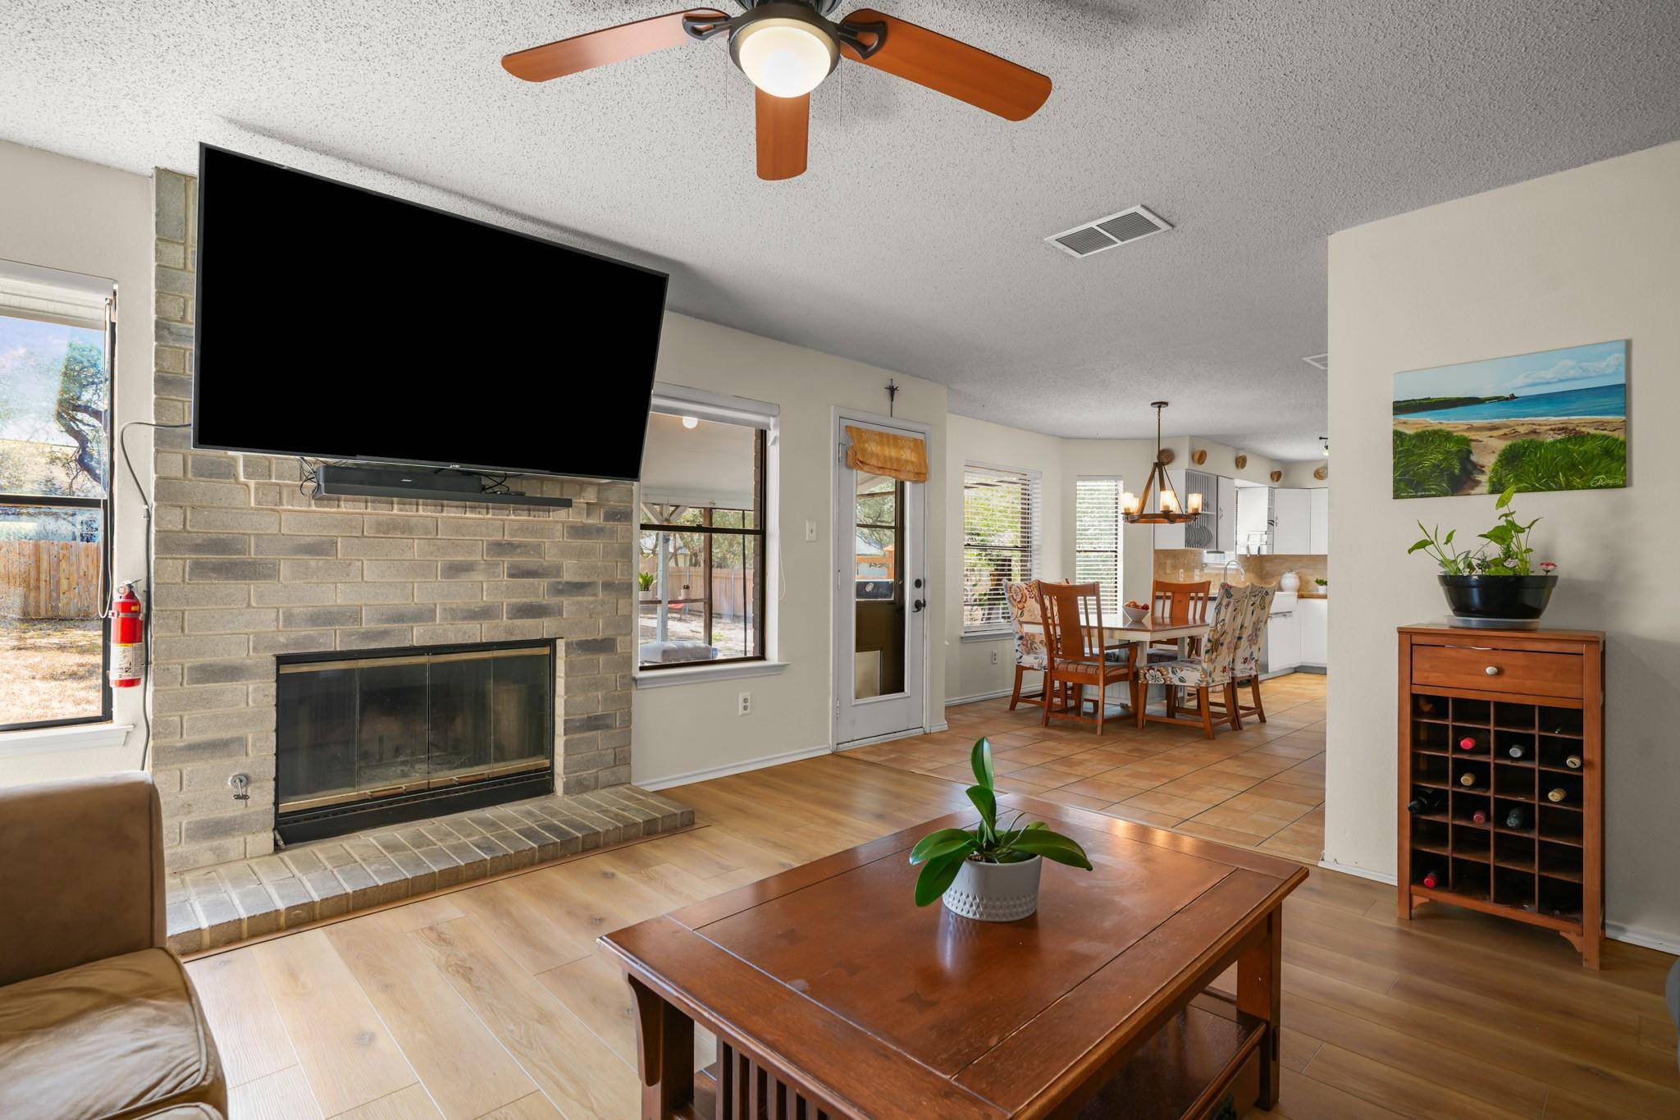
The main level offers updated flooring through much of the living space and two comfortable gathering areas, including a family room anchored by a brick fireplace. The kitchen has been refreshed with white cabinetry and offers abundant storage and workspace, opening to a casual dining area with plenty of natural light.
Upstairs, the oversized primary suite provides a spacious retreat with a walk-in closet and en-suite bath featuring a soaking tub and separate shower. Secondary bedrooms offer flexibility for guests, a home office, hobbies, or additional living space.
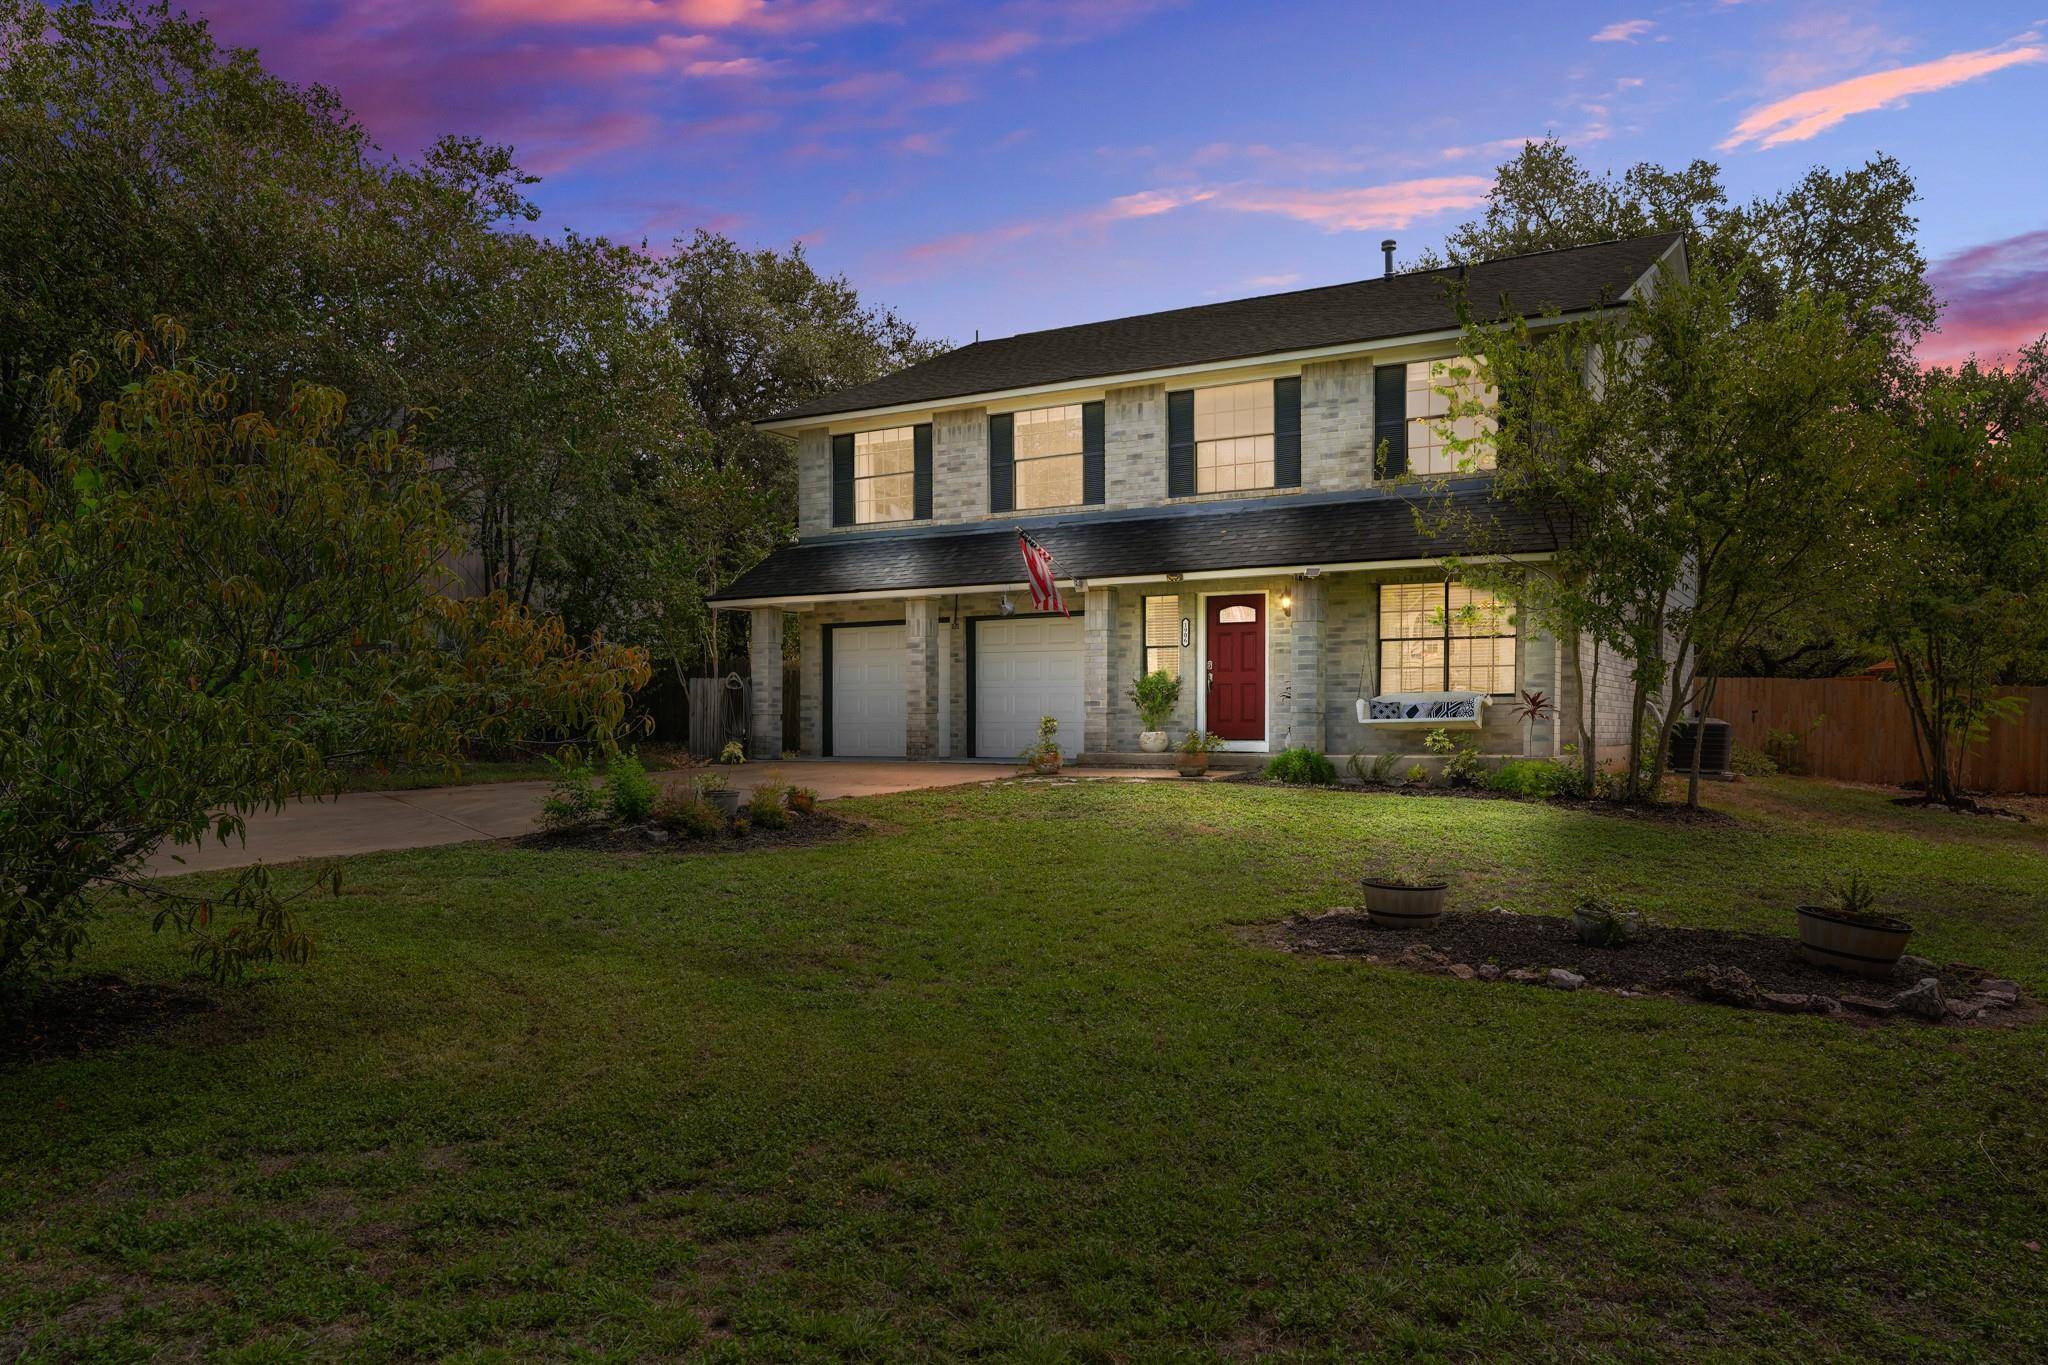
Outside, the property truly stands out with a large backyard shaded by mature trees. Enjoy mornings and evenings from the screened-in porch or take advantage of the generous yard space for gardening, play, pets, or future outdoor improvements. A storage shed adds additional functionality.
Located in Anderson Mill West with no HOA, this home combines the character and mature landscaping of an established Cedar Park neighborhood with convenient access to shopping, dining, parks, major roadways, and everyday conveniences. With its spacious floor plan, partially updated interior, screened porch, and oversized lot, 1906 Birds Nest Court offers an opportunity to move in now while adding your own style over time.
Location
State TX
County Williamson
Interior
Interior Features Ceiling Fan(s), Laminate Counters, Eat-in Kitchen, Interior Steps, Soaking Tub, Walk-In Closet(s)
Heating Central
Cooling Ceiling Fan(s), Central Air
Flooring Carpet, Vinyl
Fireplaces Number 1
Fireplaces Type Living Room
Fireplace No
Appliance Dishwasher, Gas Cooktop, Gas Range, Microwave
Exterior
Exterior Feature None
Garage Spaces 2.0
Fence Back Yard, Fenced, Privacy
Pool None
Community Features None
Utilities Available Electricity Connected, Natural Gas Connected, Water Connected
Waterfront Description None
View Neighborhood
Roof Type Composition
Porch Covered, Front Porch, Patio, Rear Porch, Screened
Total Parking Spaces 2
Private Pool No
Building
Lot Description Cul-De-Sac
Faces Northwest
Foundation Slab
Sewer Public Sewer
Water MUD
Level or Stories Two
Structure Type Brick Veneer,HardiPlank Type
New Construction No
Schools
Elementary Schools Cypress
Middle Schools Cedar Park
High Schools Cedar Park
School District Leander Isd
Others
Special Listing Condition Standard
NEARBY SCHOOL & BUSINESS
GET MORE INFORMATION